

Open House Sat, Sep 12th 10:00 AM - 5:00 PM
Address
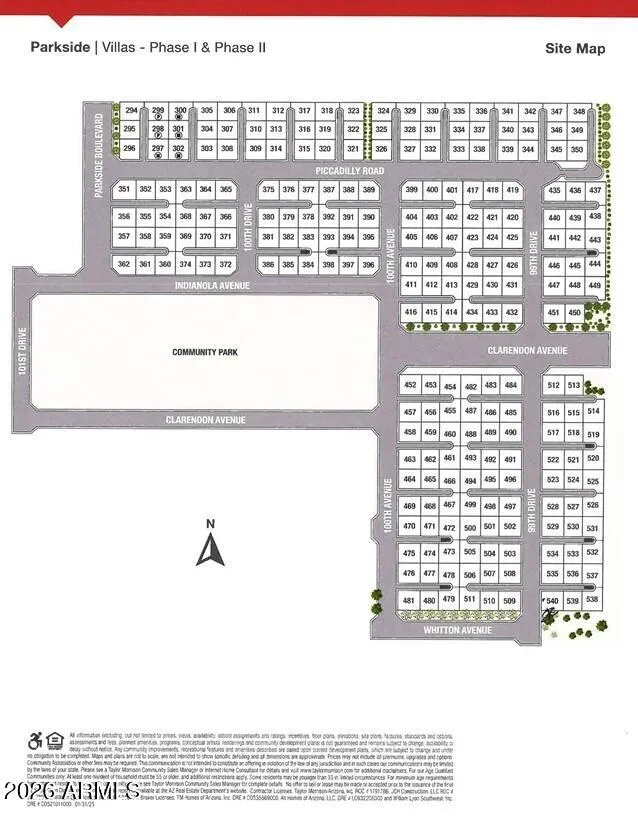
3596 N 99th Drive, Avondale, AZ
Price
$ 378,085
Property Attributes
- MLS#7065864
- TypeSingle Family
- Listing Status Active
- CountyMARICOPA
- CityAvondale
- AreaParkside
- NeighborhoodParkside Villas
- Zip85392
- StyleSpanish
- Year Built2026
- Taxes$ 2400
- Price$ 378,085
- Bedrooms2
- Full Bathrooms2
- Half Bathrooms0
- Sqr Footage1272
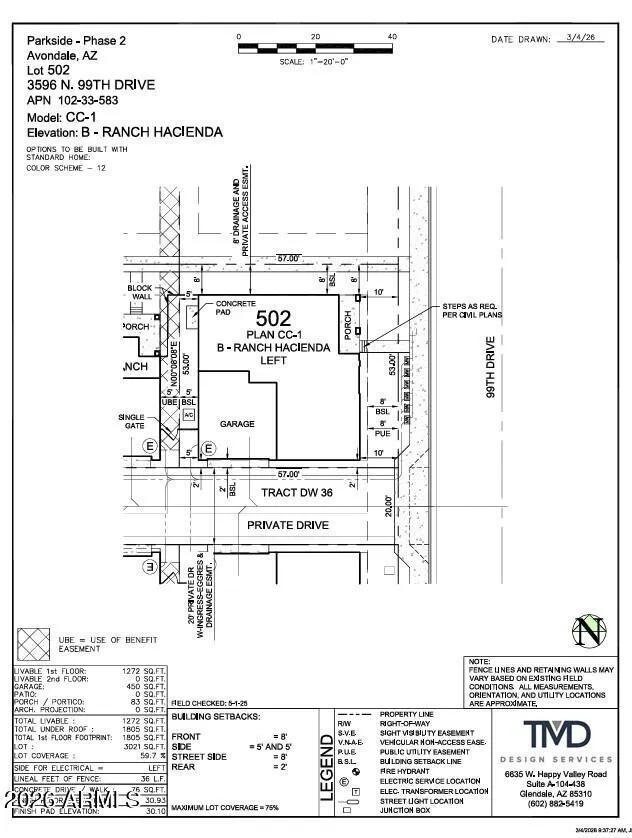
- Lot Size0.07 Acres
Data Source:
Arizona Regional MLS (ARMLSN)
Property Description
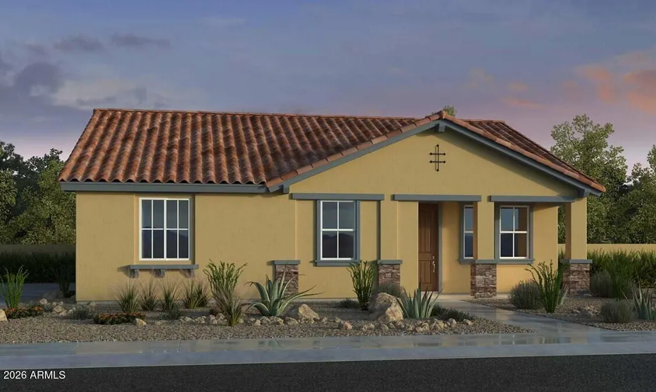
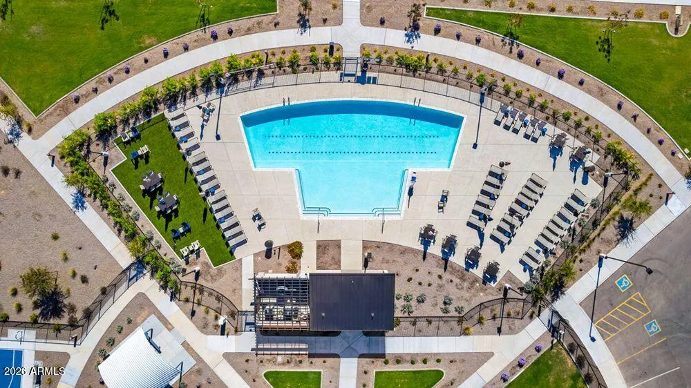
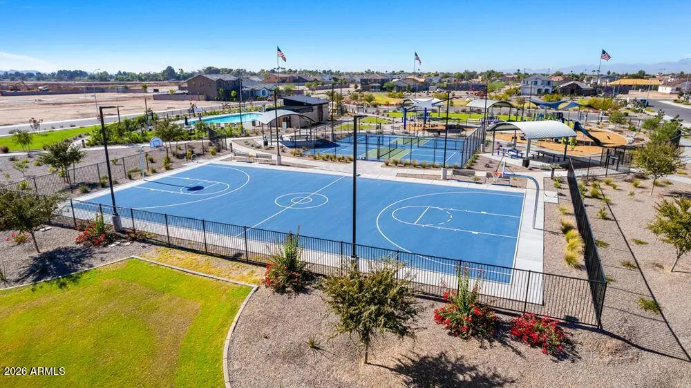
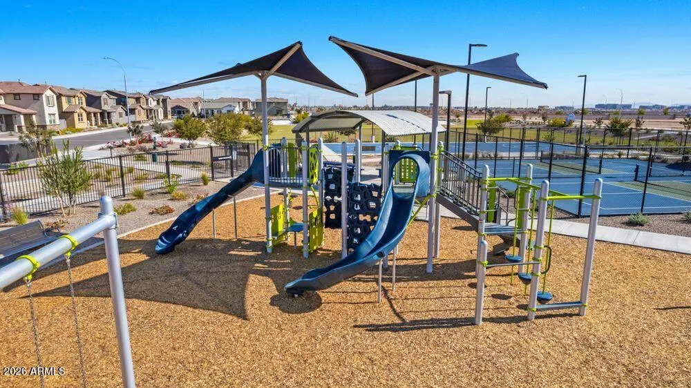
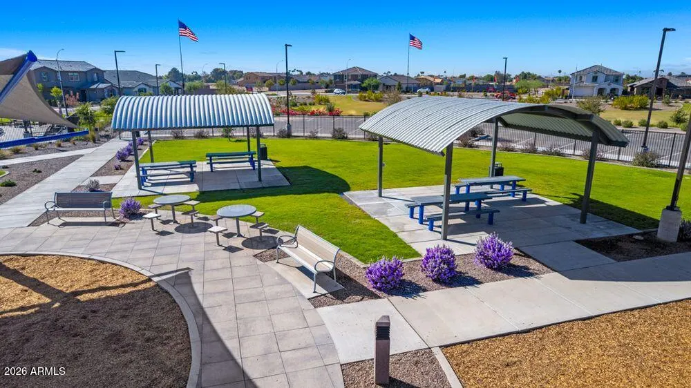
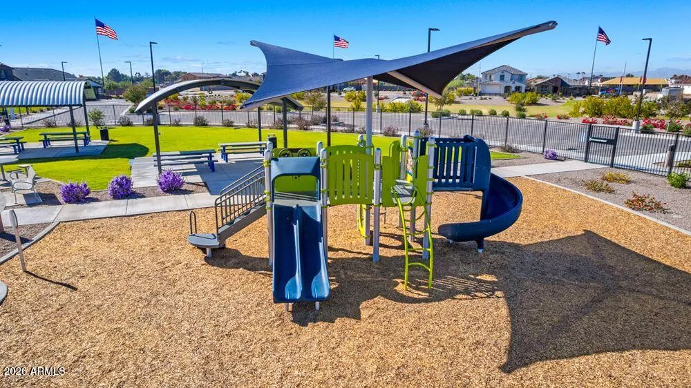
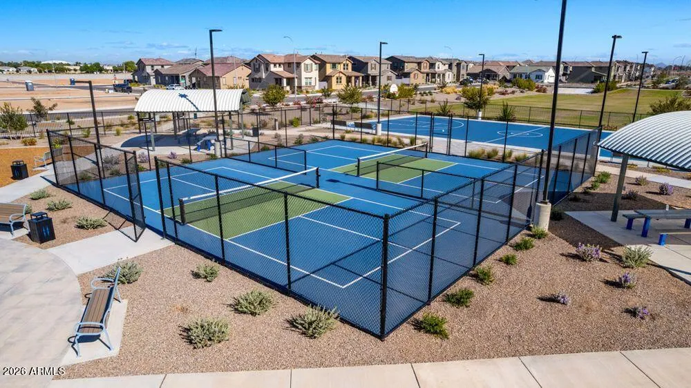
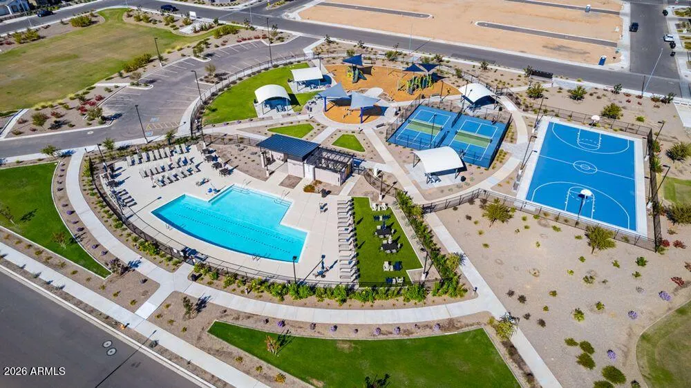
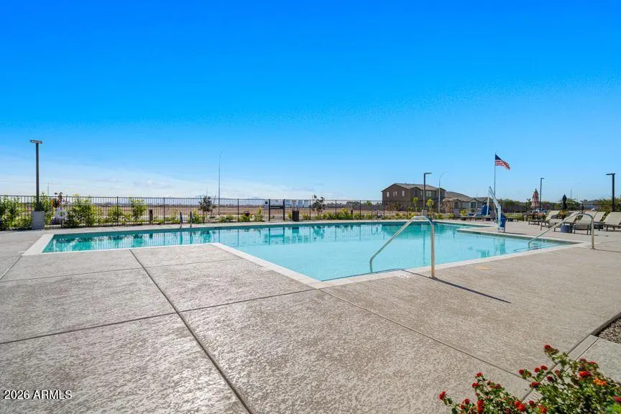
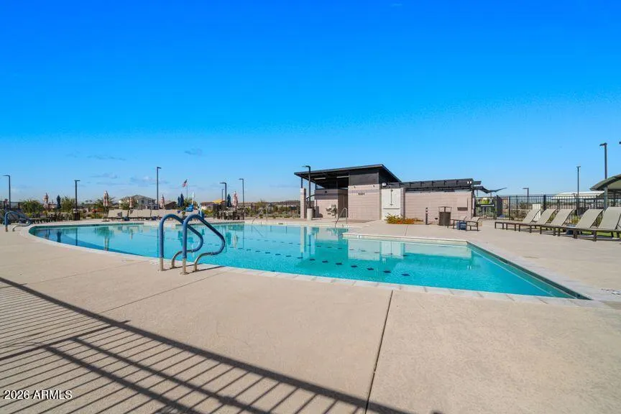
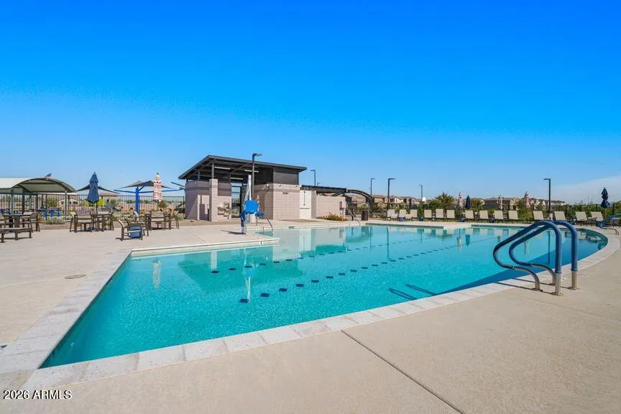
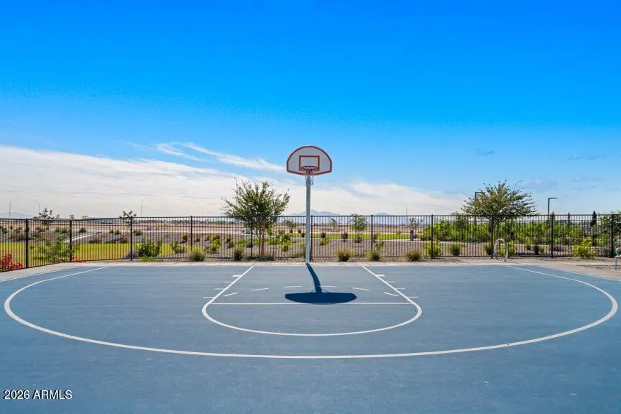
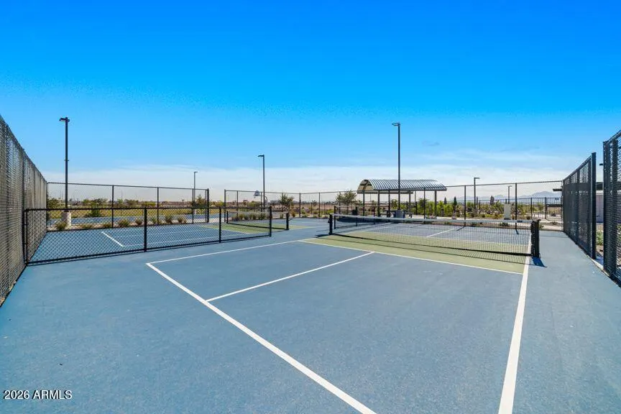
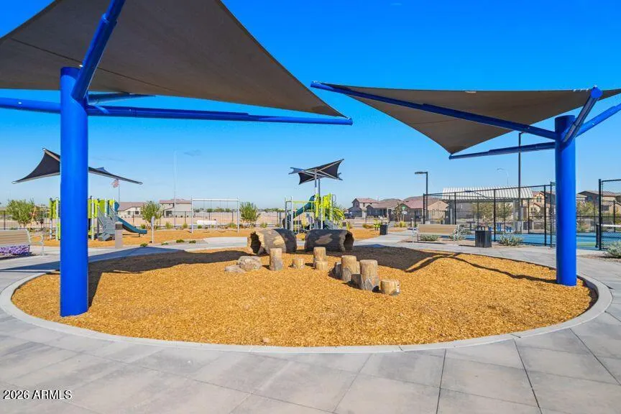
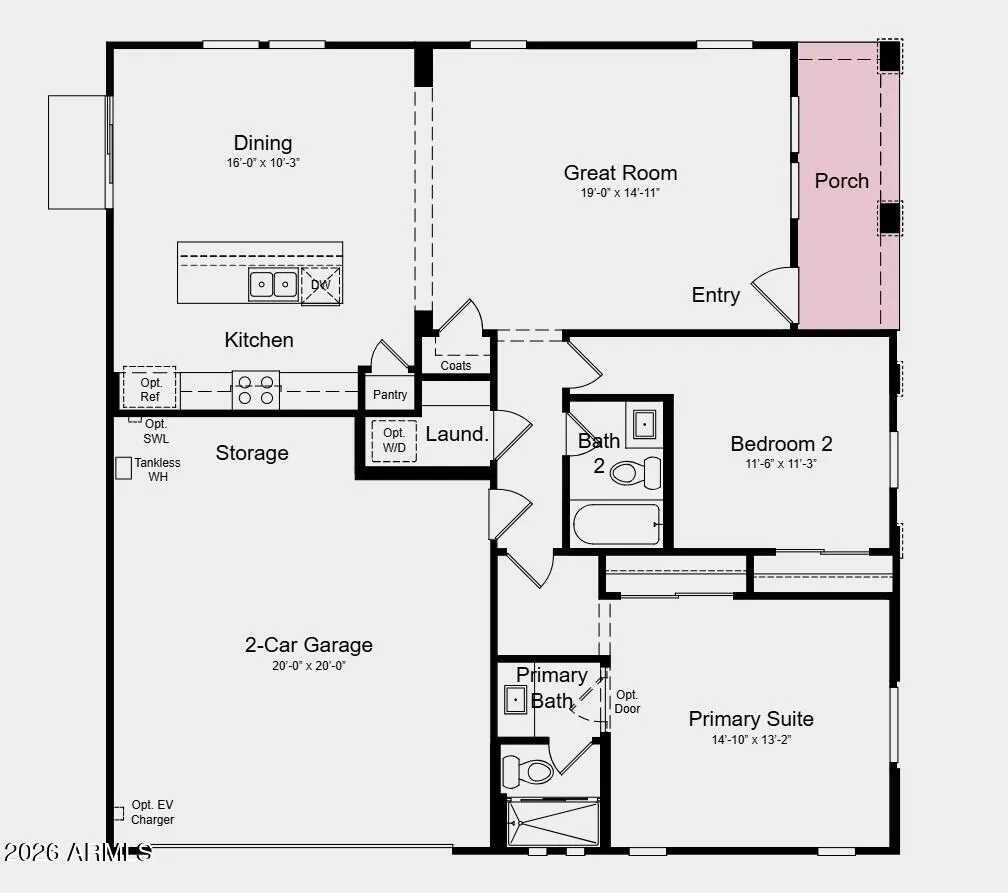
What's Special: Single Level Living | East Facing Lot | Covered Patio | No Stairs. New Construction - October Completion! Built by America's Most Trusted Home Builder. Welcome to the CC-RM1 plan at 3596 N 99th Drive in Parkside Villas! This charming single-story home offers two bedrooms, two bathrooms, and a bright open-concept design that makes everyday living easy and enjoyable. The spacious kitchen features a large island, walk-in pantry, and seamless connection to the dining area and great room, creating the perfect setting for gathering with family and friends. Tucked away for added privacy, the primary suite includes a comfortable retreat and a thoughtfully designed bath. A secondary bedroom near the front of the home provides flexible space for guests, hobbies, or a home office. Complete with a welcoming front porch, generous storage space, and a 2-car garage, this home balances comfort, convenience, and style. Enjoy leisurely walks or bike rides along the lush greenbelt, or meet friends for basketball or pickleball on dedicated courts. Relax at the sparkling pool or let kids play at the playground. Connect with nature at the community's National Wildlife Federation-Certified Butterfly Garden, a peaceful haven for monarchs. Additional Highlights Include: ceiling fan prewires throughout the home, gas stove, 36" upper cabinets with crown molding, soft close cabinets and drawers, raised vanities in both bathrooms, quartz countertops, upgraded tile flooring, and window coverings throughout. MLS#7065864
| Elementary School | Middle School | High School |
|---|---|---|
| Villa De Paz Elementary School | Villa De Paz Elementary School | Westview High School |
| Price History | |
|---|---|
| 8/13/2026 | Listed $378,085 |
General Features
| Sewer | Public Sewer |
|---|---|
| Heating | Zoned,Natural Gas |
| Cooling | Central Air,Programmable Thmstat |
| Utilities | SRP |
| Possession | Close Of Escrow |
| Roof | Tile |
| HOA Fee | 151.0 |
| Garage Spaces | 2.0 |
| Association Fee Includes | Maintenance Grounds,Street Maint,Front Yard Maint |
| Architectural Style | Spanish |
| Construction Materials | Stucco,Wood Frame,Blown Cellulose,Stone |
| Year Built | 2026 |
| Electric | 220 Volts in Kitchen |
| Township | 2N |
| Property Subtype | Single Family Residence |
| Tax Year | 2025 |
| Ownership | Fee Simple |
| Community Features | Pool,Pickleball,Tennis Court(s),Playground |
| Assoc Fee Paid Per | Monthly |
| County | Maricopa |
| New Construction | Yes |
| Property Type | Residential |
| HOA | Yes |
| Attached Garage | No |
| Subdivision Name | Parkside Villas |
| Total Rooms | 4 |
| Special Listing Conditions | N/A |
| Status | Active |
| Directions | Located on the Southwest corner of Indian School and 99th Avenue. |
| High School | Westview High School |
| City | Avondale |
| Disclosures | Vicinity of an Airport |
| Association Name | Parkside Community |
| High School District | Tolleson Union High School District |
| Open Parking Spaces | 2.0 |
| Lot Size Units | Square Feet |
| Lot Size Square Feet | 3021.0 |
| Carport Spaces | 0.0 |
| Carport Y/N | No |
| Spa Features | None |
| Elementary School | Villa De Paz Elementary School |
| Property Attached Y/N | No |
| Land Lease Y/N | No |
| Tax Annual Amount | 2400.0 |
| Home Warranty Y/N | Yes |
| Middle/Junior High School | Villa De Paz Elementary School |
| Property Condition | Under Construction,New Construction |
| Lease Renewal Y/N | No |
| Lease Considered Y/N | No |
| Rent Control Y/N | No |
| Builder Name | Taylor Morrison |
| Standard Status | Active |
| Occupancy Type | Vacant |
| Elementary School District | Pendergast Elementary District |
| Tax Lot | 502 |
| MobileHomeRemainsYN | No |
| New Financing: Conventional | True |
| Senior Community | No |
| New Financing: FHA | True |
| Ttl Monthly Fee Equiv | 151.0 |
| New Financing Cash | True |
| New Financing: VA | True |
Interior Features
| Interior Amenities | Non-laminate Counter,Quartz Countertops,Master Downstairs,Eat-in Kitchen,Breakfast Bar,Kitchen Island,Pantry,3/4 Bath Master Bdrm |
|---|---|
| Flooring | Carpet,Tile |
| Total Stories | 1 |
| Air Conditioning Y/N | Yes |
| Heating Y/N | Yes |
| Fireplace Y/N | No |
| Laundry Features | Inside,Wshr/Dry HookUp Only |
| Total Bedrooms | 2 |
| LivingAreaSource | Builder |
| Total Baths | 2 |
| Bedrooms Possible | 2 |
| Other_sp_Rooms_co_Great_sp_Room | True |
| Built-in Microwave | True |
| Gas Stub for Range | True |
| Kitchen Island | True |
| Non-laminate Counter | True |
| Pantry | True |
Exterior Features
| Model | CC-RM1 |
|---|---|
| Exterior Amenities | Private Yard |
| Fencing | Back Yard,Block |
| Parking Features | Attached Garage |
| Lot Features | East/West Exposure,Sprinklers In Front,Desert Front,Auto Timer H2O Front |
| Water Source | City Water |
| Lot Size Area | 3021.0 |
| Spa | No |
| Lot Size Acres | 0.07 |
| Lot Size Source | Builder |
| Waterfront Y/N | No |
| Covered Spaces | 2.0 |
| Crops Included Y/N | No |
| Horse Y/N | No |
| Irrigation Water Rights Y/N | No |
Amenities
- Foreclosure
- Views
- Short Sale
- New Construction
- Adult 55+
- Lease To Own
- No HOA Fees
- Furnished
- Primary On Main
- Air Conditioning
- Seller Finance
- Green
- Fixer Upper
- Horse
- Golf
- Fireplace
- Deck
- Garage
- Basement
- Pool
Property vs Single Family Average in 85392
Price
Taxes
Year Built
Visits
 © 2026 Arizona Regional Multiple Listing Service, Inc. All rights reserved. All information should be verified by the recipient and none is guaranteed as accurate by ARMLS. Information deemed to be reliable but not guaranteed. Listing broker has attempted to offer accurate data, but buyers are advised to confirm all items. Only IDX residential listings are displayed on this site. The information being provided is for consumers' personal, non-commercial use and may not be used for any purpose
